
SOLID SEQUENCE
CLIENT
Bluorng
TYPOLOGY
Retail Store
PROJECT AREA
3400 sq.ft. / 316 sq.m.
LOCATION
Greater Kailash, New Delhi, India
BRIEF
In Delhi, the Bluorng Flagship Store reimagines retail as a spatial composition of weight, void and movement, where monolithic walls and a suspended bridge choreograph the customer experience.
Designed as a departure from the visual noise of conventional storefronts, the project adopts a restrained architectural language. The interior is conceived less as a shop and more as a gallery—one where clothing is framed with precision against a backdrop of muted materiality.
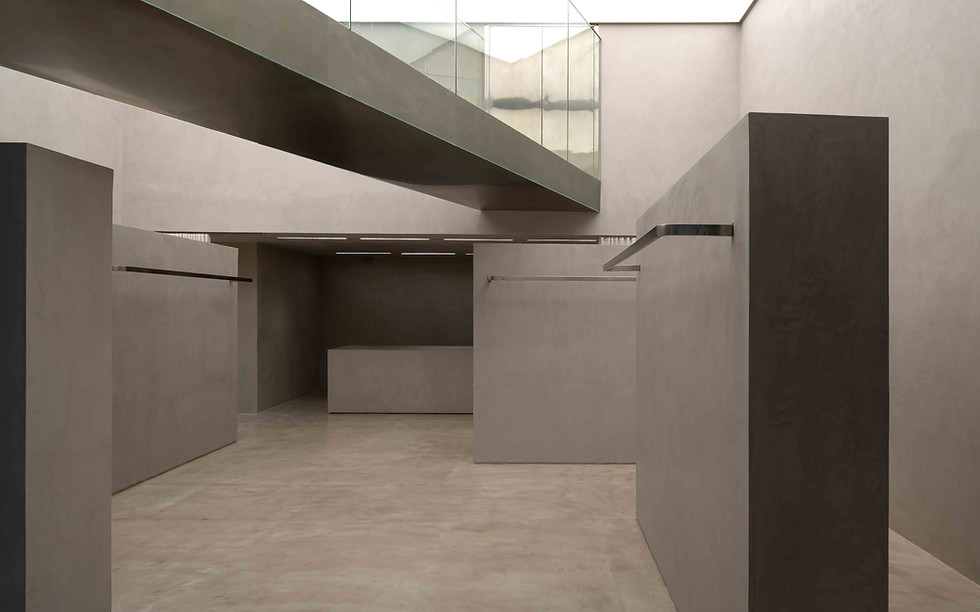
At the heart of the store is a simple but assertive gesture: the insertion of four thick walls beneath a double-height volume. Rather than functioning as standard partitions, these elements act as the primary spatial organisers of the ground floor.
Their mass creates a “space within a space”, enclosing the retail display into a sequence of intimate zones. Visitors move through these pockets as if navigating a curated exhibition, where each turn reveals a controlled arrangement of garments.
The walls’ depth introduces a sense of permanence unusual for retail environments. Finished in a subdued, textured palette, they absorb light rather than reflect it, allowing the geometry and proportion of the space to take precedence over surface treatment.

Images shot by: Avesh Gaur


In contrast to the grounded composition below, a diagonal steel bridge slices across the upper volume, introducing a dynamic counterpoint to the orthogonal plan.
Suspended within the double-height space, the bridge connects the retail floor to the brand’s design studio above. Its sharp geometry and lightweight construction stand in deliberate opposition to the heavy masonry below.
This juxtaposition establishes a dialogue between two conditions: the static and the kinetic, the finished and the in-process. While the ground level presents the brand in its resolved form, the bridge offers glimpses into the creative environment that informs it.
The central void plays a critical role in balancing these contrasting elements. By maintaining a full-height opening through the core of the store, the design allows natural light to filter deep into the interior.
The vertical expanse prevents the thick walls from feeling oppressive. Instead, they read as sculptural insertions within a larger, breathable volume. The interplay of shadow across their surfaces subtly shifts throughout the day, reinforcing the project’s emphasis on perception and movement.
Images shot by: Avesh Gaur
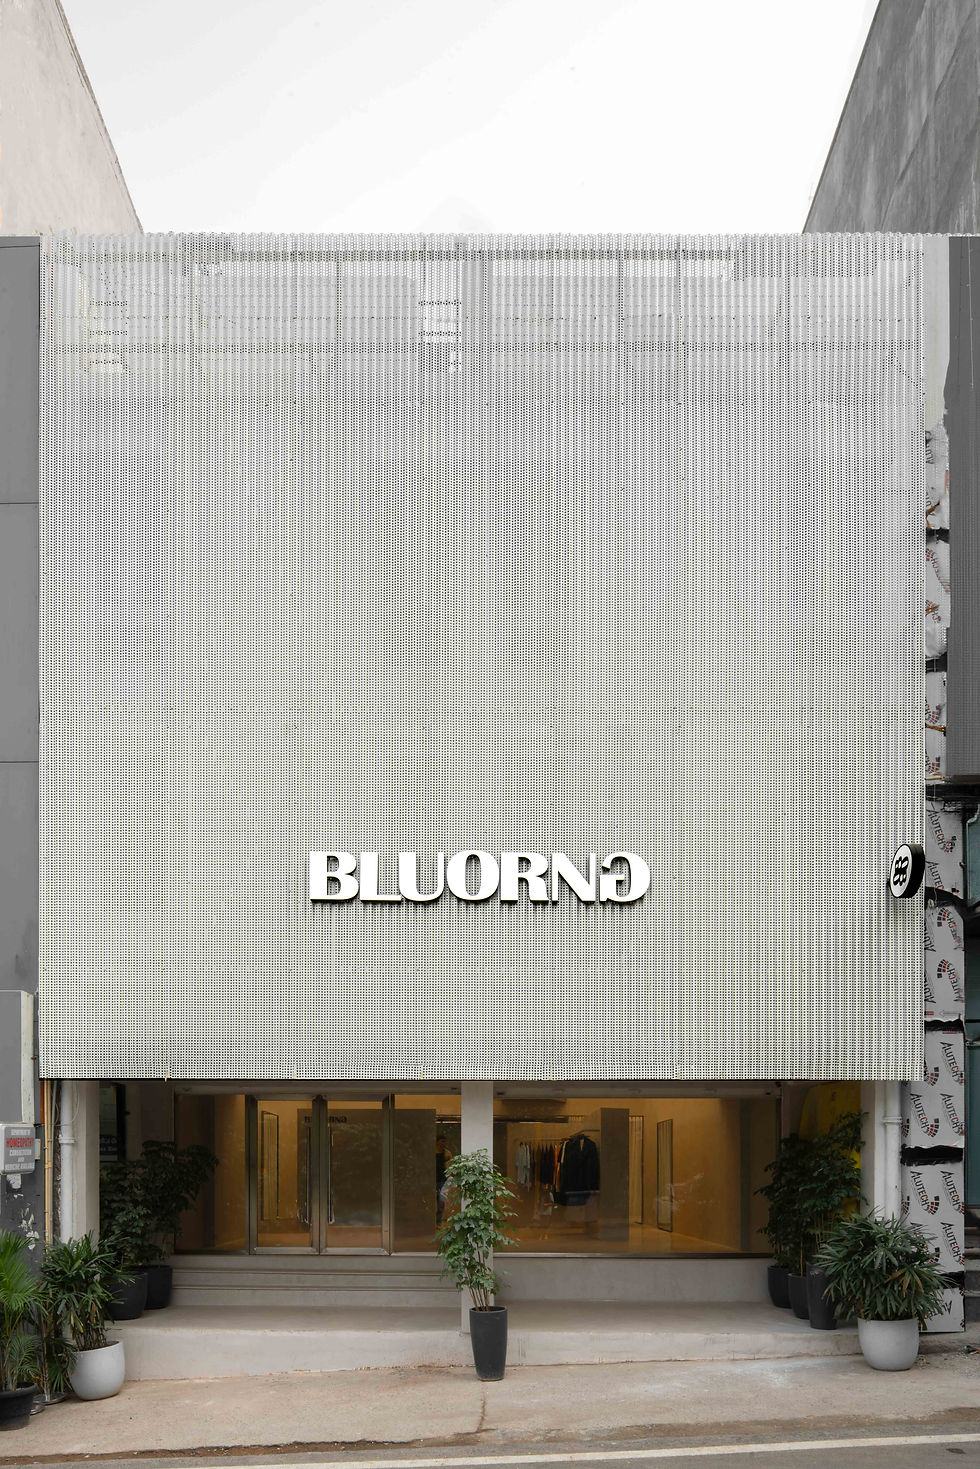
Movement through the store is carefully orchestrated. The entry sequence introduces visitors to the scale and weight of the walls, before guiding them into narrower passages that heighten focus on the displayed objects.
As visitors progress, moments of compression and release unfold—tight corridors open into larger volumes, while upward views reconnect them with the bridge and the activity above. This constant interplay between enclosure and openness ensures that the architecture remains active, framing both the products and the act of browsing.
Rather than relying on graphics or overt branding, the project embeds identity within its spatial logic. The contrast between monolithic walls and the diagonal bridge reflects a duality between structure and experimentation—mirroring the ethos of a contemporary fashion label.
By reducing its palette to a few decisive moves, the Bluorng Flagship Store positions itself as an exercise in clarity and control. The result is a retail environment that prioritises experience over spectacle, using architecture to construct a distinct and memorable brand world.


